

Key Takeaways
- Load-bearing walls carry structural weight; partition walls only divide space.
- Several visual clues - wall direction, position, and what's above - can help you make an initial assessment.
- No visual inspection replaces a structural engineer's evaluation before any wall comes down.
- Removing a load-bearing wall without proper temporary support or a replacement beam can cause serious structural damage.
- Most jurisdictions require a permit and inspection for load-bearing wall removal.
- Even a wall you suspect is non-load-bearing deserves professional verification before demolition.
Load-Bearing Wall
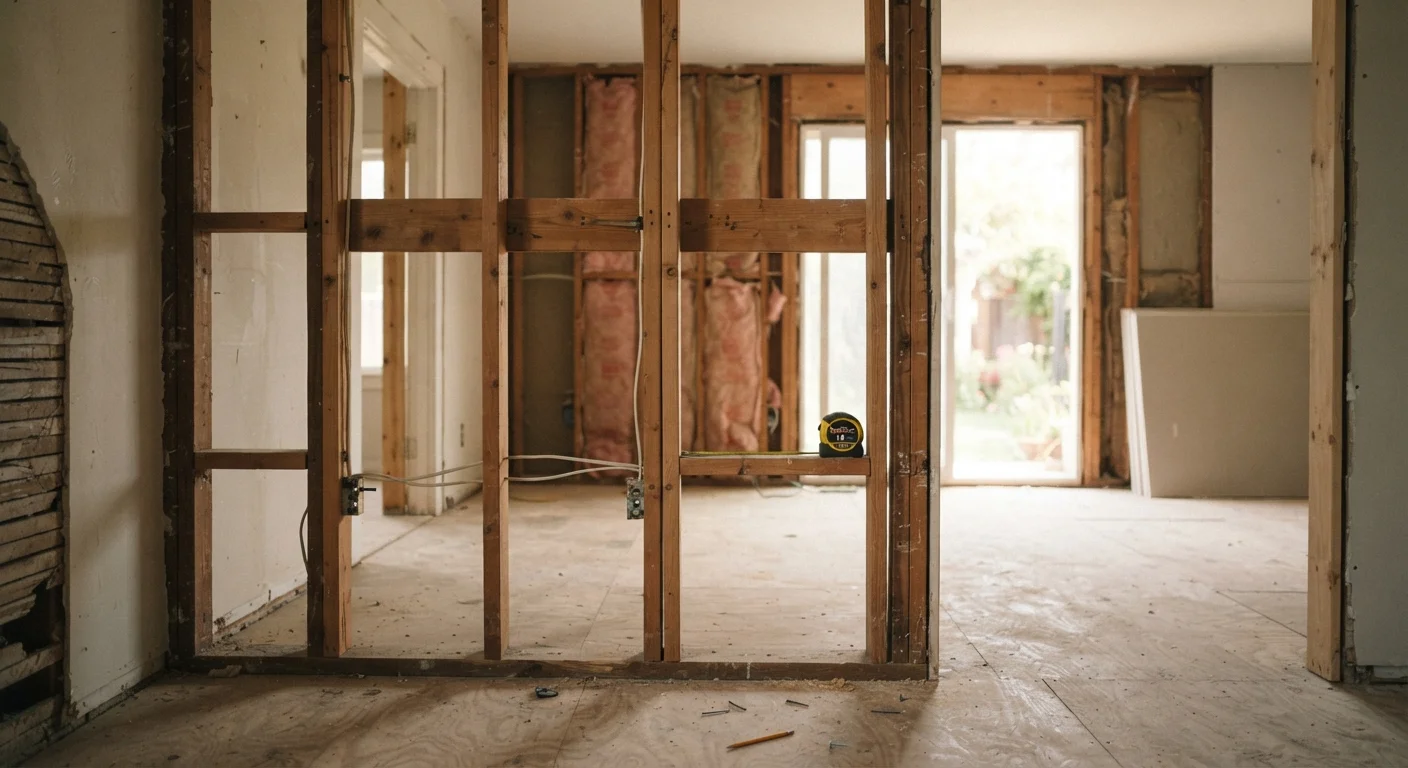
A load-bearing wall is a structural element that carries the weight of the floors, roof, or other walls above it and transfers that load down to the foundation. Unlike partition walls - which simply divide space - removing or altering a load-bearing wall without proper support can compromise a home's structural integrity. Identifying which walls bear load is a critical first step in any renovation involving wall removal.
In platform-frame construction, load-bearing walls typically run perpendicular to floor joists and align vertically between stories. The load path must remain continuous from roof to foundation.
Why This Matters Before You Pick Up a Sledgehammer
Open-concept living has driven countless homeowners to dream of knocking down walls. But walls aren't just drywall and paint - some are doing critical structural work. If you remove one that's carrying load without the right preparation, you risk ceiling sag, floor movement, or in serious cases, structural failure.
Understanding load-bearing walls isn't about scaring you off renovation - it's about approaching the project informed. As part of well-planned home renovation principles, knowing your structure before you alter it is non-negotiable. And if you're rethinking a room layout, the room-by-room organization audit is a useful companion for evaluating what you actually need to change before assuming walls must go.
Partition Walls vs. Load-Bearing Walls
Not every interior wall is structural. Partition walls are built purely to divide space - they carry no load from above and can often be removed with fewer complications. The challenge is that from the outside, a partition wall and a load-bearing wall can look identical. That's exactly why professional verification matters.
How to Read the Clues Your Home Already Gives You
A few reliable indicators can help you form an initial hypothesis about whether a wall is load-bearing:
- Direction relative to joists: Walls running perpendicular to floor or ceiling joists are more likely to be load-bearing. Walls running parallel often are not.
- Position in the home: Walls near the center of the house - especially those running front-to-back - frequently support the structure above. Exterior walls are almost always load-bearing.
- Vertical alignment: If a wall sits directly above another wall or above a beam in the basement or crawl space, it's transferring load downward and is likely structural.
- What's above it: A wall directly beneath a ridge beam, a floor above, or another wall is supporting something significant.
These clues are starting points, not conclusions. Home construction varies widely - especially in older or custom-built homes - and what holds true in one house may not apply in another.
~$500-$1,500
Typical structural engineer residential consultation cost
Costs vary by region and scope; this range reflects common residential assessments for wall removal evaluations in the U.S.
$3,000-$10,000+
Estimated cost to repair improper wall removal damage
Industry estimates suggest structural repair from unsupported wall removal can far exceed the original renovation budget, depending on damage severity.
What You Cannot Determine on Your Own
Visual inspection has hard limits. Hidden modifications from previous owners, unconventional framing, or repairs that redirected load paths can make a wall's role invisible without seeing the full picture. Original blueprints - if available - are valuable, but they don't always reflect what was actually built or later changed.
This is where a licensed structural engineer becomes essential. An engineer can review your home's framing, assess the load path from roof to foundation, and specify exactly what beam size and post support are needed if the wall comes down. This isn't an optional step - it's what separates a successful renovation from a costly emergency.
For a broader view of which home projects genuinely benefit from professional oversight, see DIY home improvement: where it makes sense.
Find Your Home's Original Plans
Many municipalities keep building permits and original blueprints on file. Contact your local building or planning department to request records for your home. While plans may not reflect later changes, they provide a valuable baseline for understanding your home's original framing and structural intent.
The Process If You Do Proceed
If professional assessment confirms a wall can be removed - or that it's load-bearing but removal is feasible with the right beam - the general process involves these stages:
- Pull the permit. Contact your local building department before any work begins. Structural changes almost universally require a permit and inspection.
- Install temporary shoring. Before the wall is touched, temporary walls or posts must support the load above. This step is not optional.
- Install the replacement beam. A header or beam sized to the engineer's specification carries the load the wall was handling. The beam must bear on posts or columns that transfer load to the foundation.
- Schedule the inspection. The building inspector verifies the work meets code before walls are closed up.
Once walls are gone and space opens up, you may find yourself rethinking how to use it. Vertical storage solutions - explored in our guide to making the most of wall space - can help you maximize the room's new layout without sacrificing function.
“The most expensive renovation mistake isn't going over budget on finishes - it's not understanding the structure you're working with before you start cutting.”
— Home Editorial Team, Home Improvement Writers, Multi-Vertical Editorial